Aluminium Carpentry Portfolio
A look at completed kitchens, wardrobes, commercial fit-outs and our NTU hostel carpentry project across Singapore, photographed as they actually are.
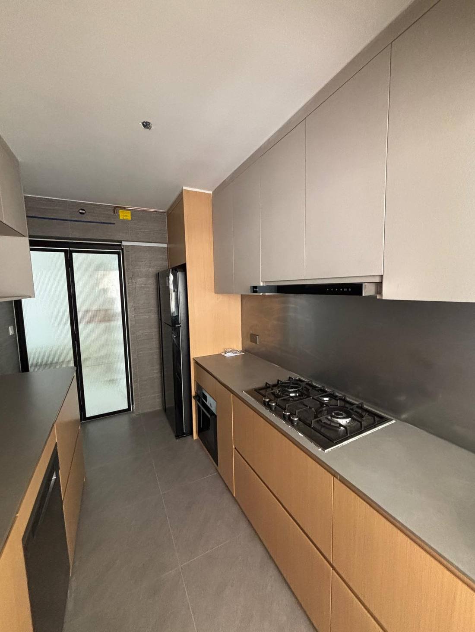
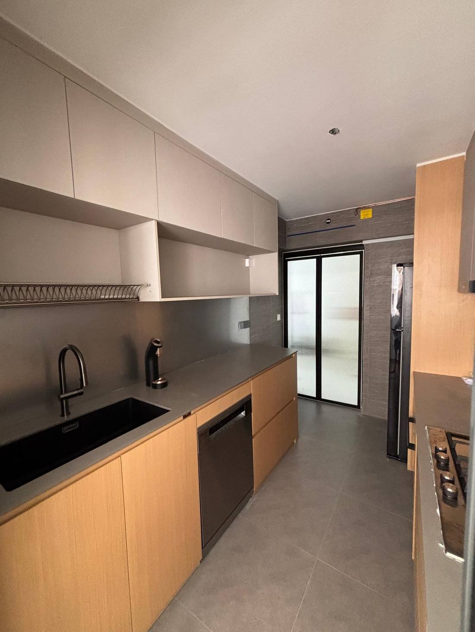
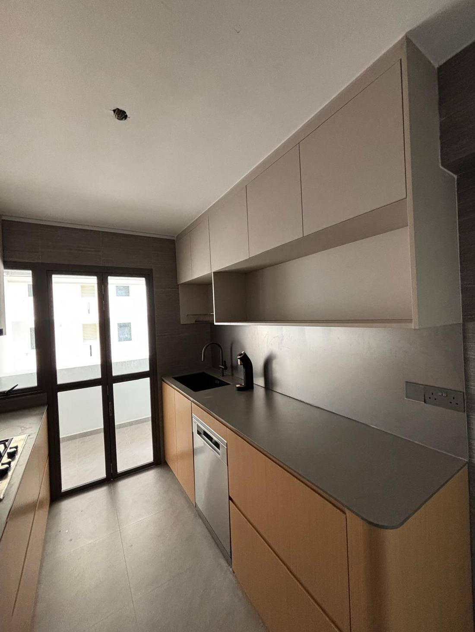
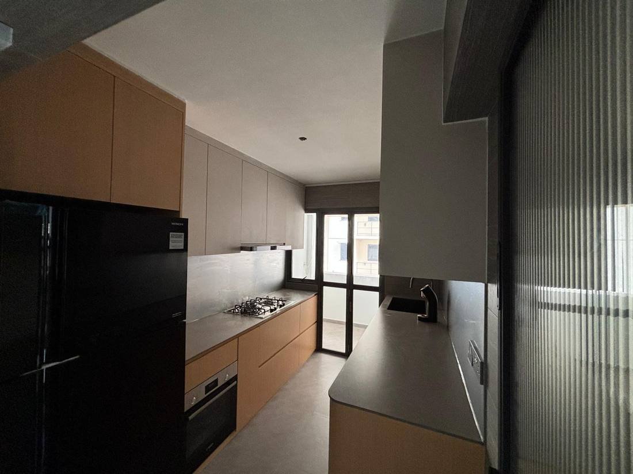
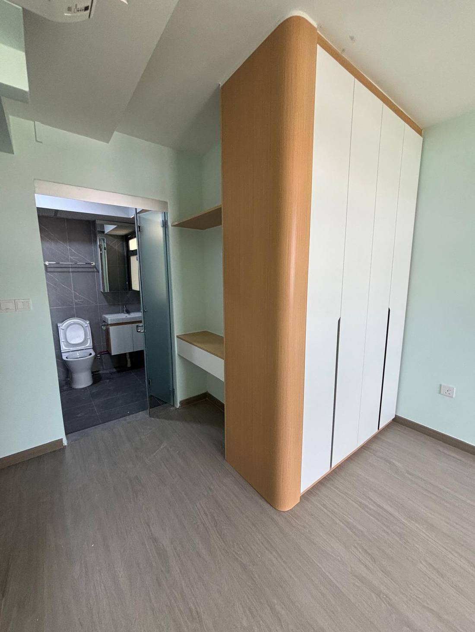
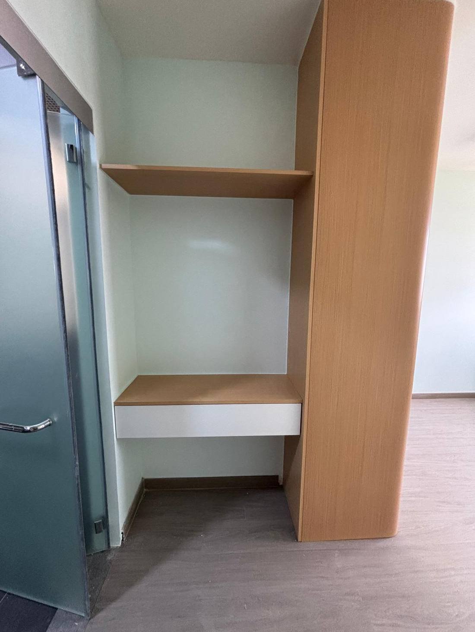
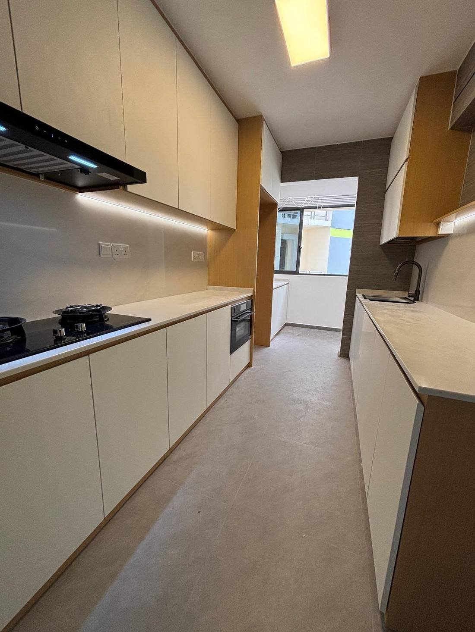
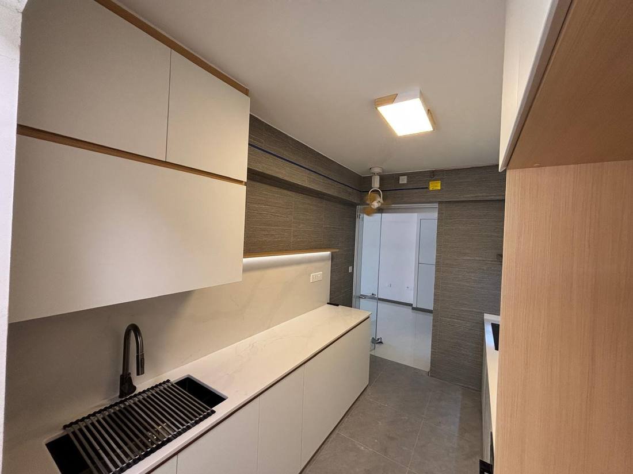
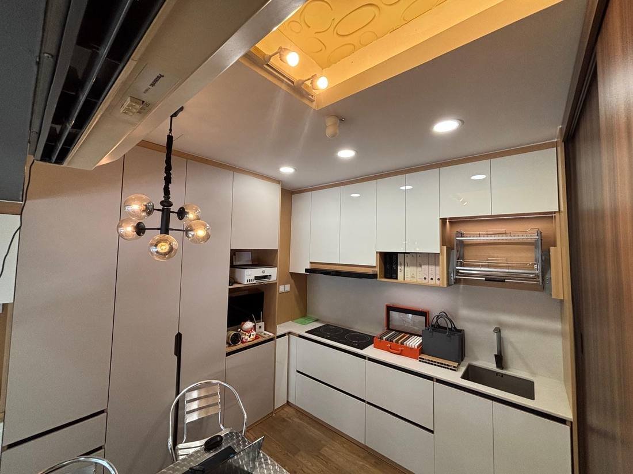
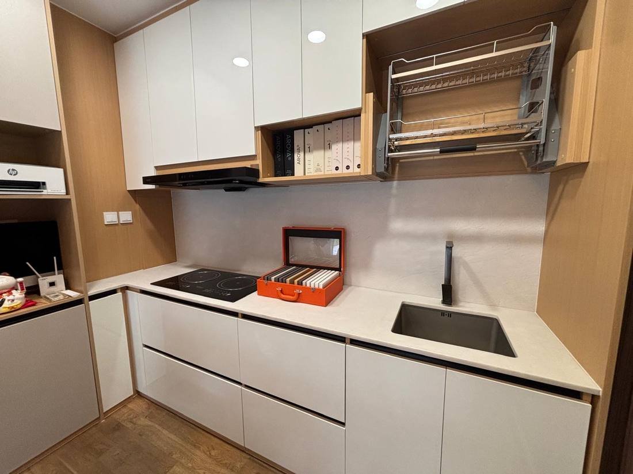
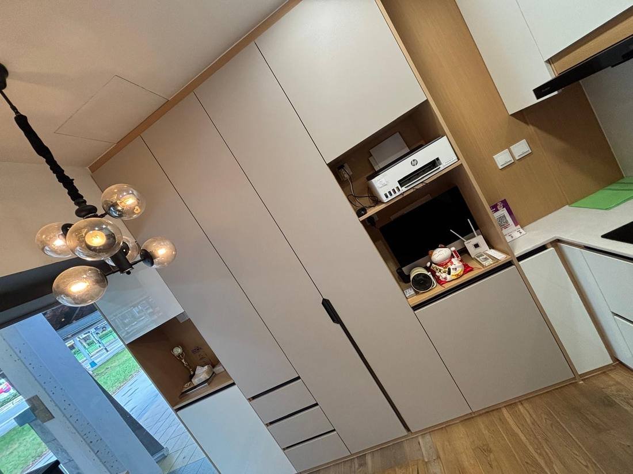
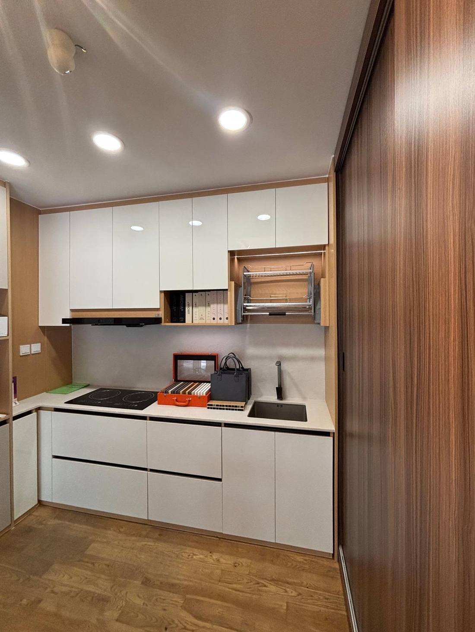
Every image on this page is from a real Design Profession installation, not a stock photo or a 3D render. We photograph our own completed projects because we think seeing actual finished work, mid-installation shots included, gives homeowners a far more honest sense of what to expect than polished marketing renders ever could, and we'd rather earn your trust that way than through carefully staged photography alone.
Use the filters below to browse by project type. Our kitchen and wardrobe work makes up the bulk of our residential projects, while our commercial and NTU hostel photos show the same construction standard applied at institutional scale, room after room, year after year.
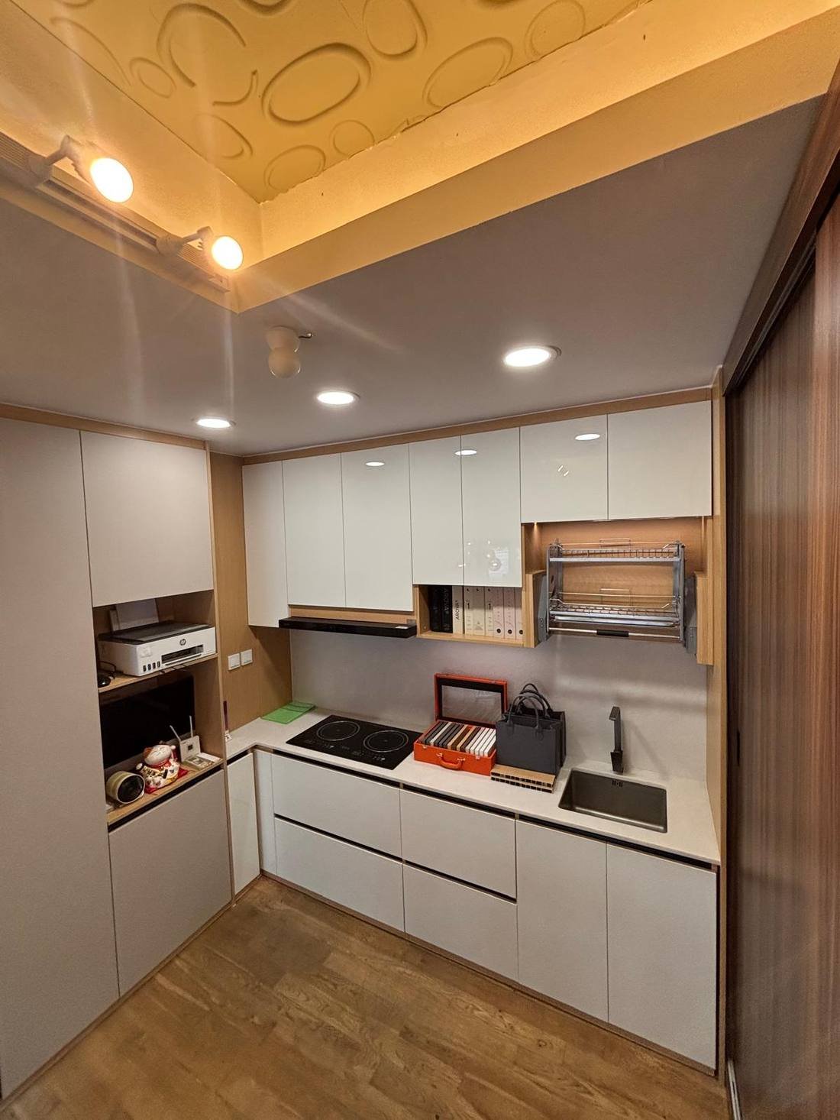
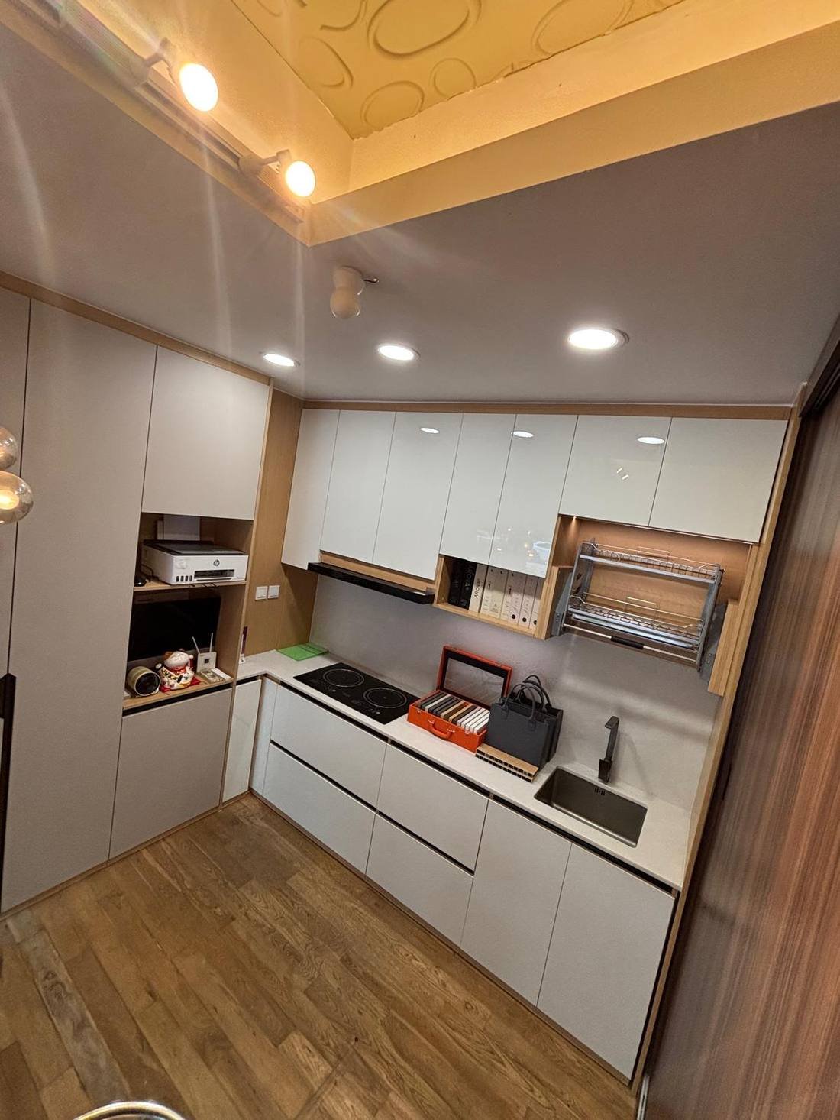
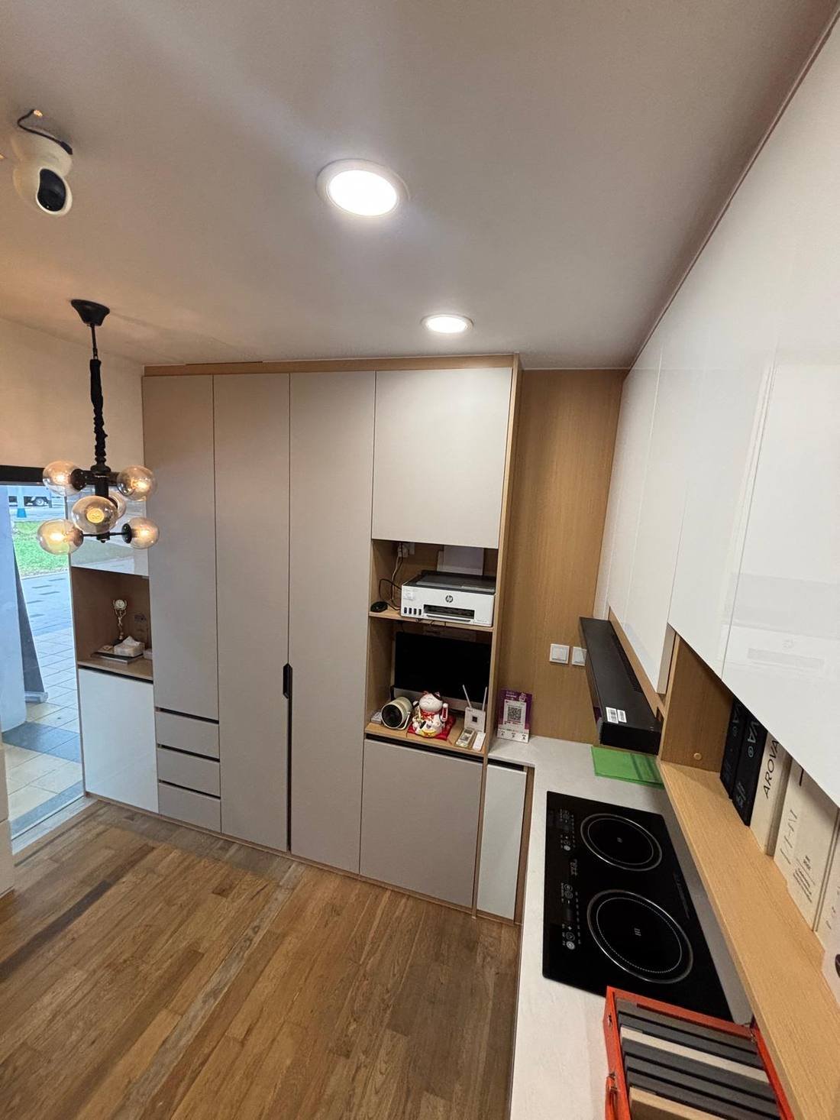
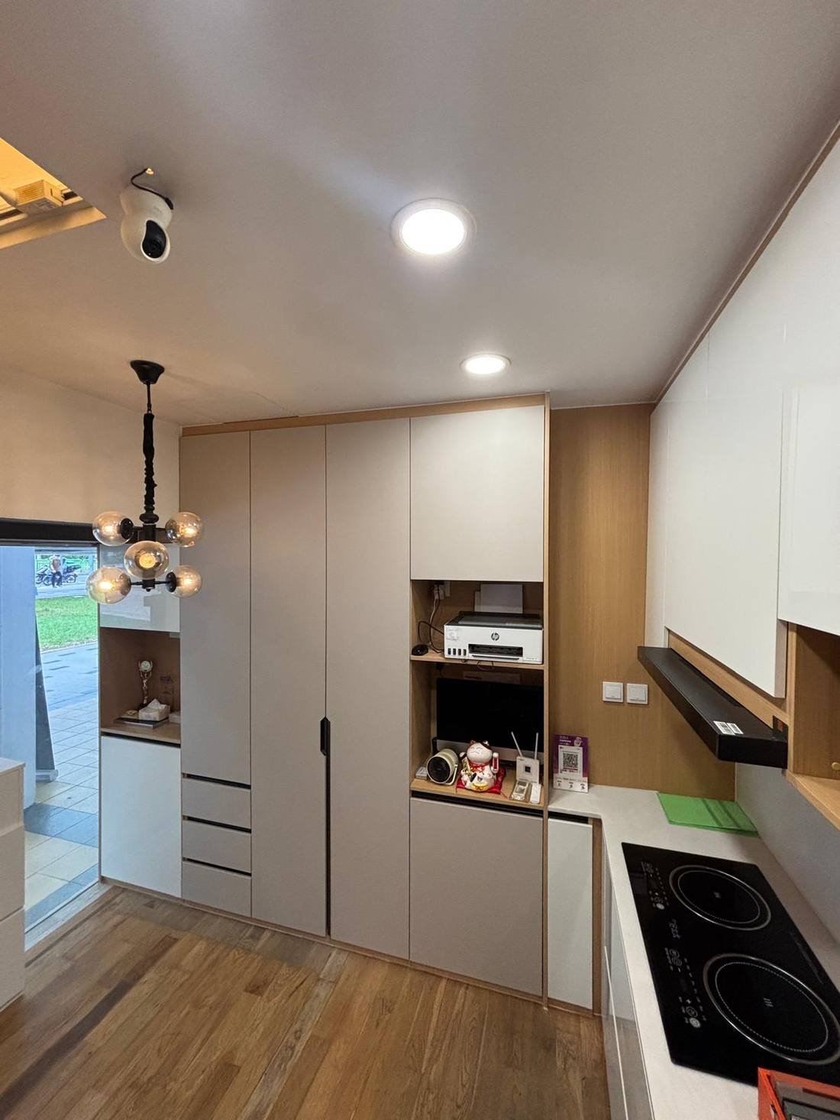
What Each Category Shows
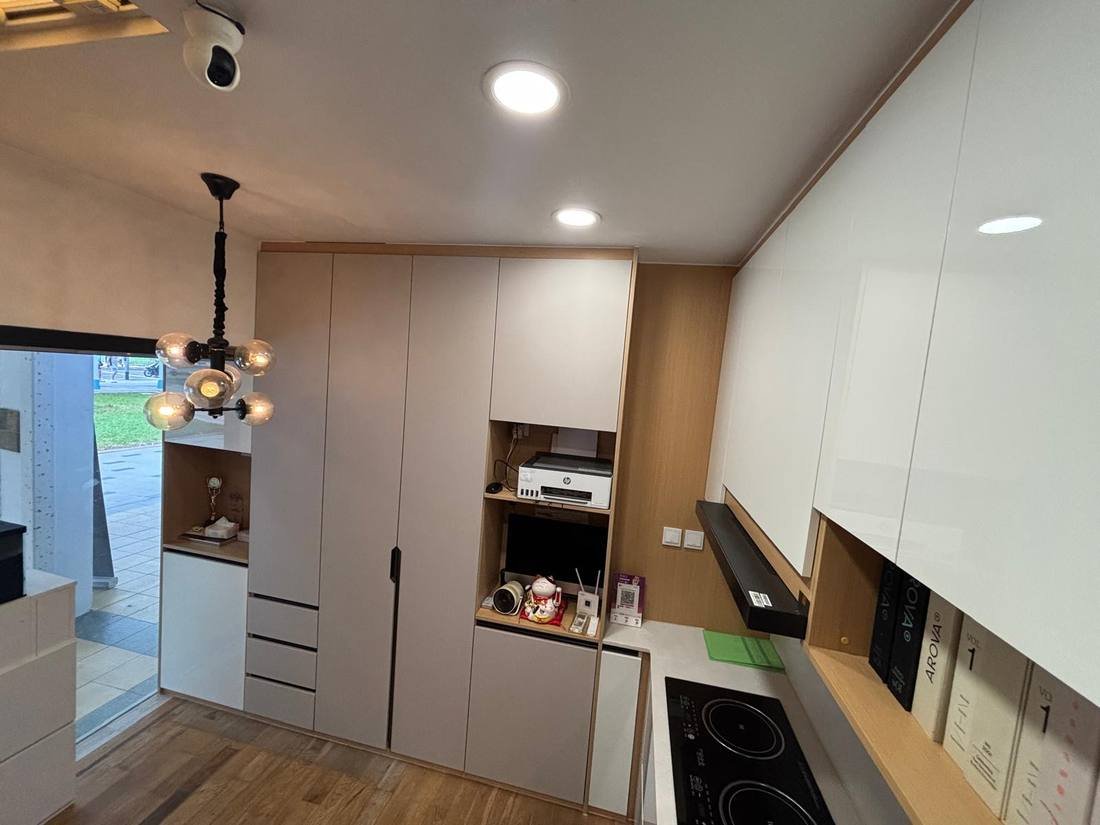
Kitchen Cabinets
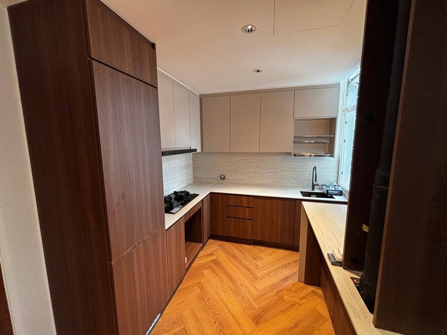
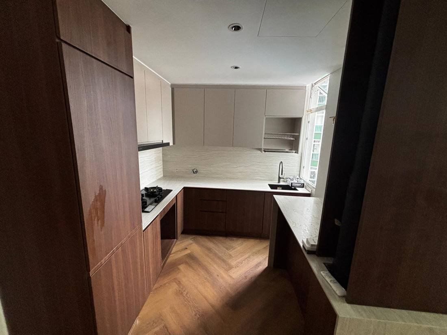
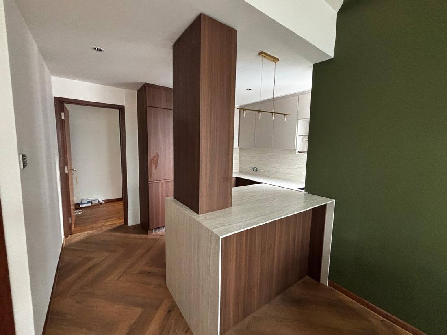
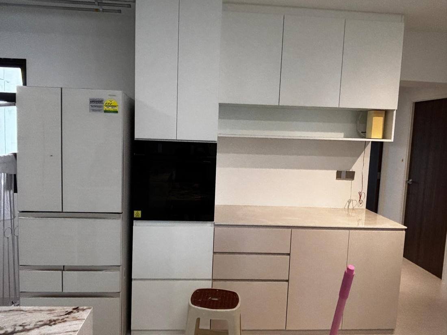
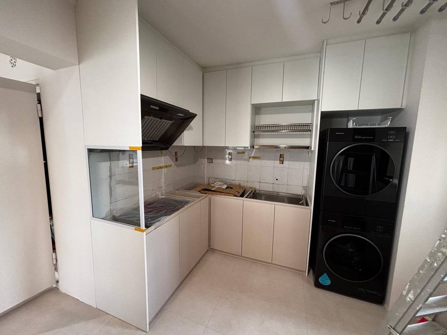
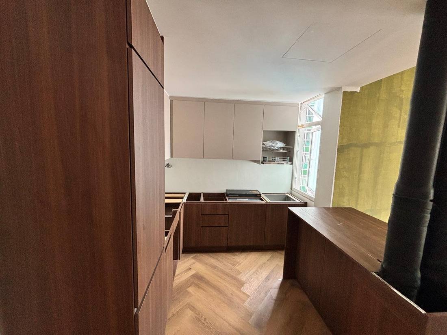
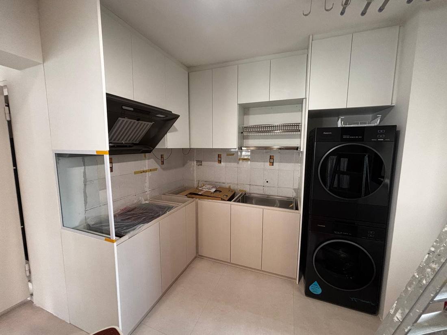
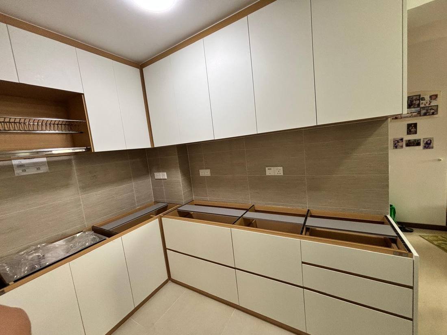
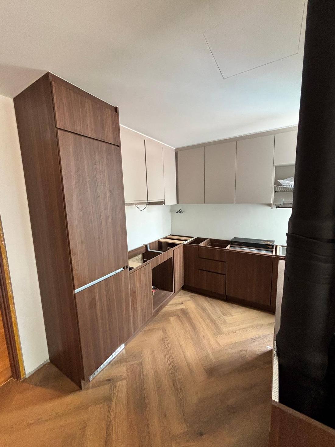
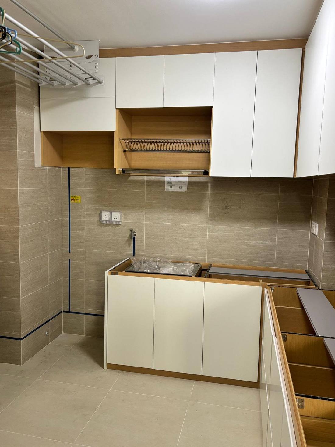
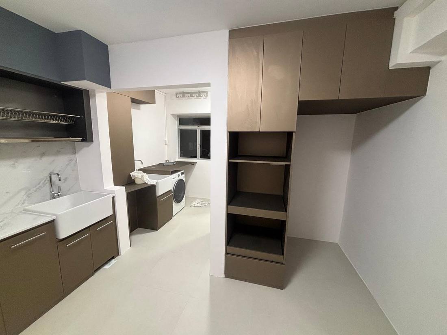
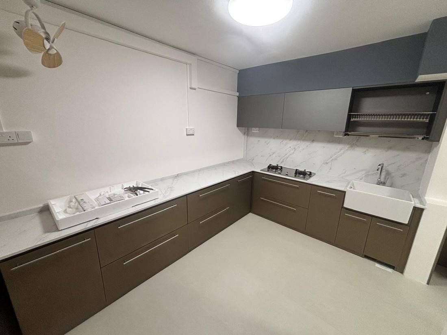
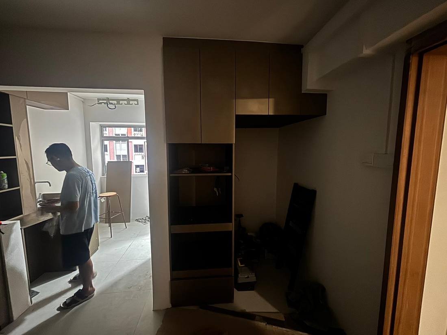
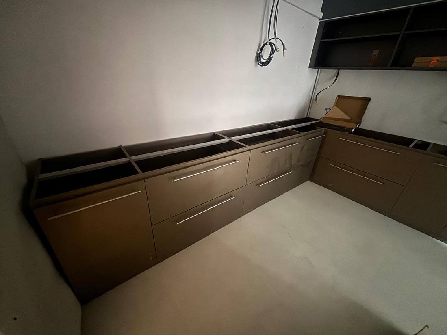
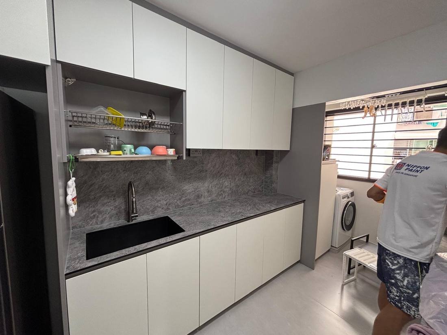
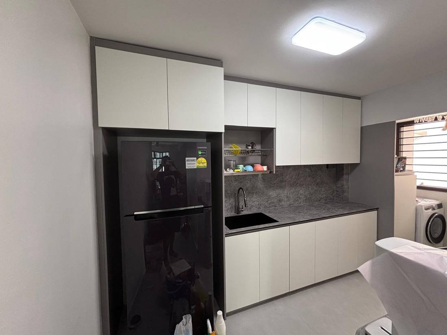
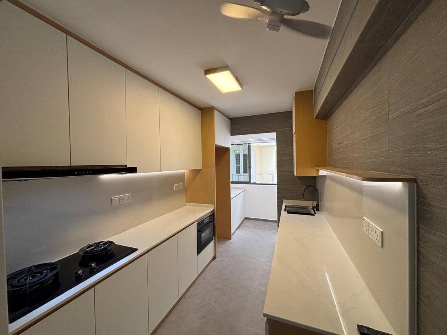
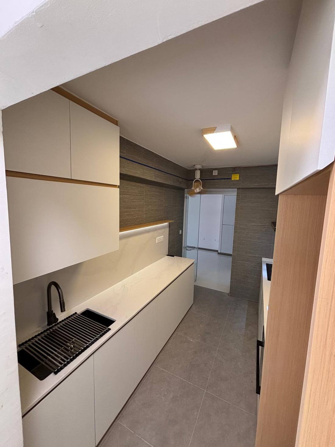
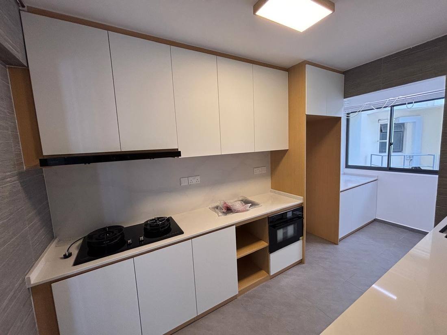
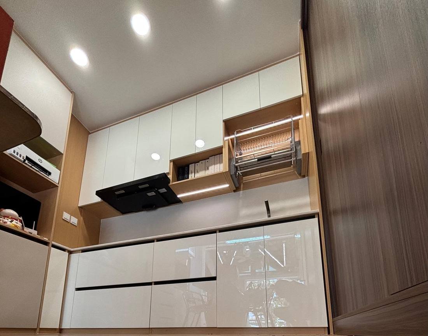
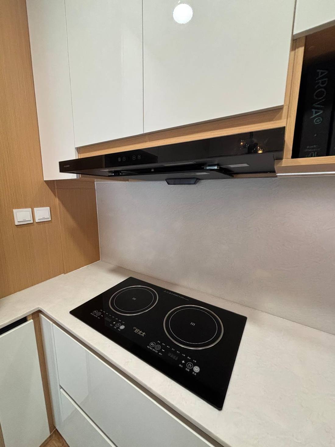
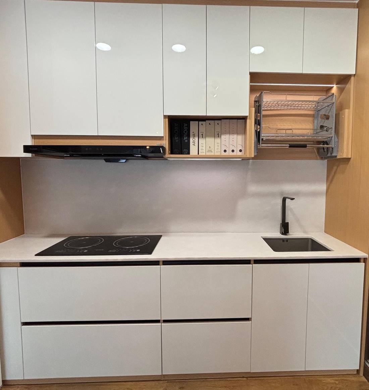
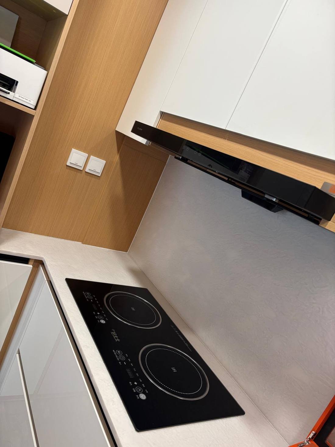
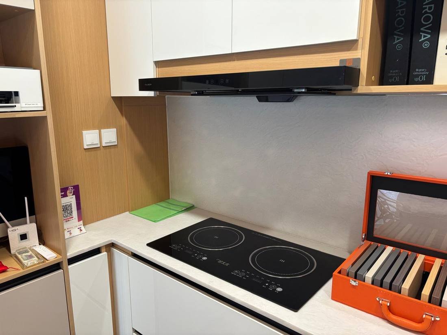
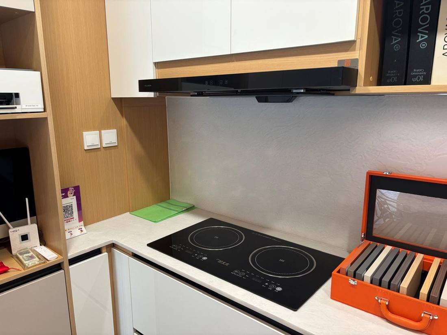
Our largest category, spanning HDB, condo and landed kitchens in finishes from walnut and oak-trim to clean white laminate. Many photos show cabinets mid-installation, giving an honest look at the honeycomb panel construction underneath the finished surface.
Wardrobes
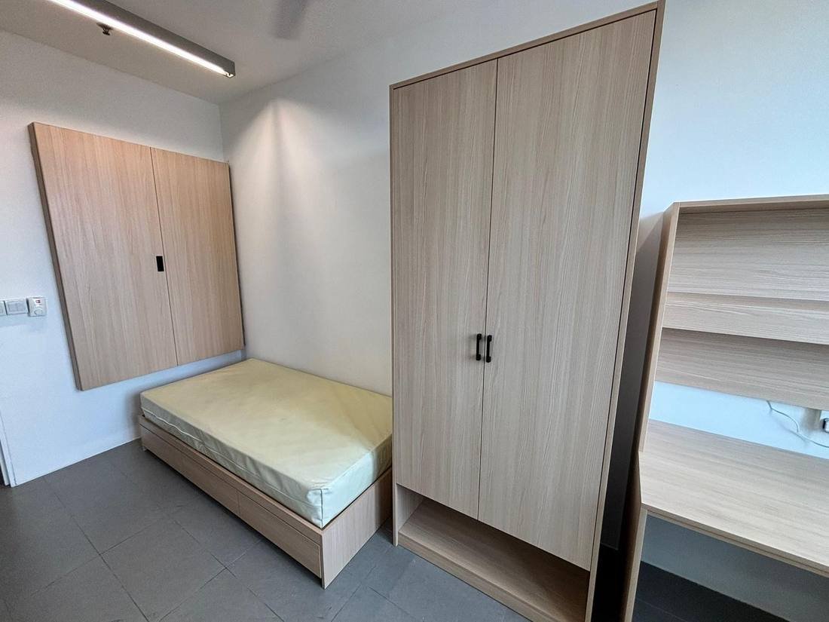
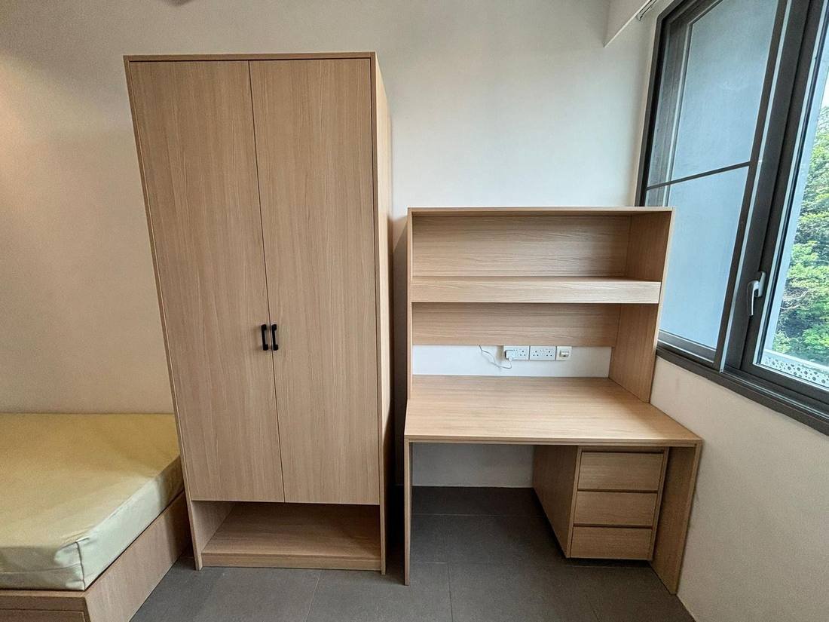
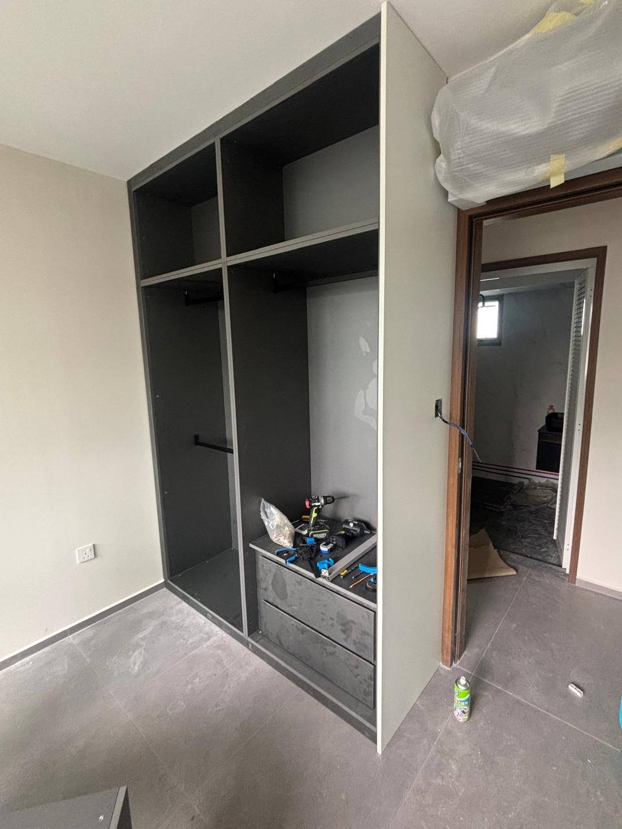
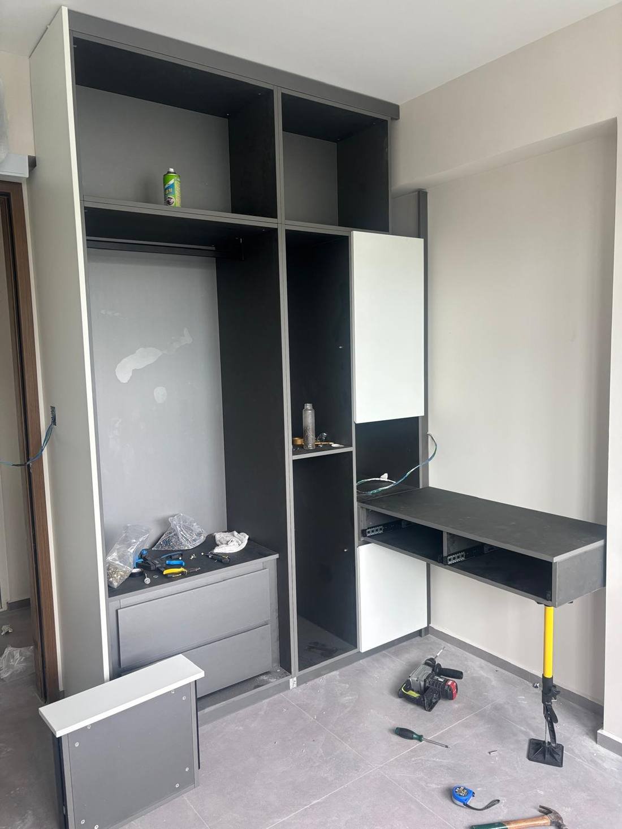
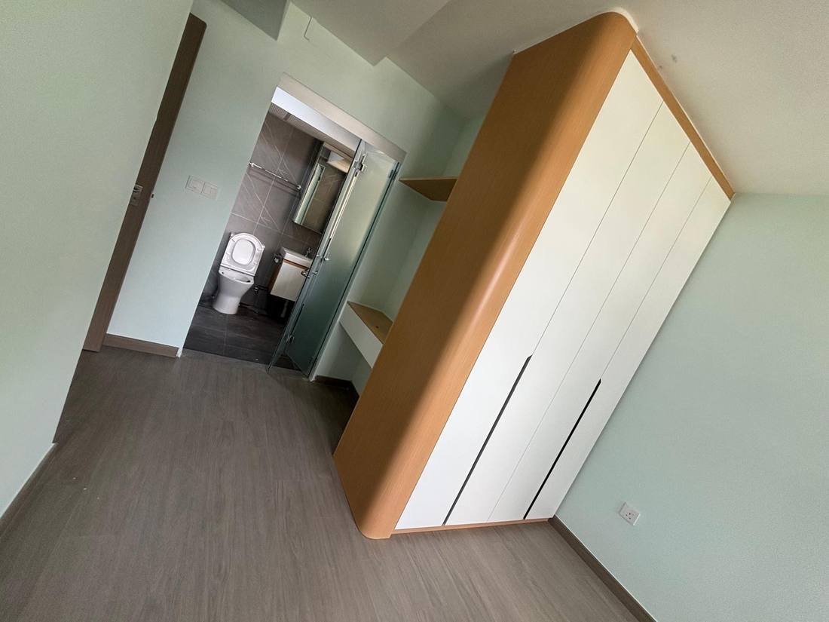
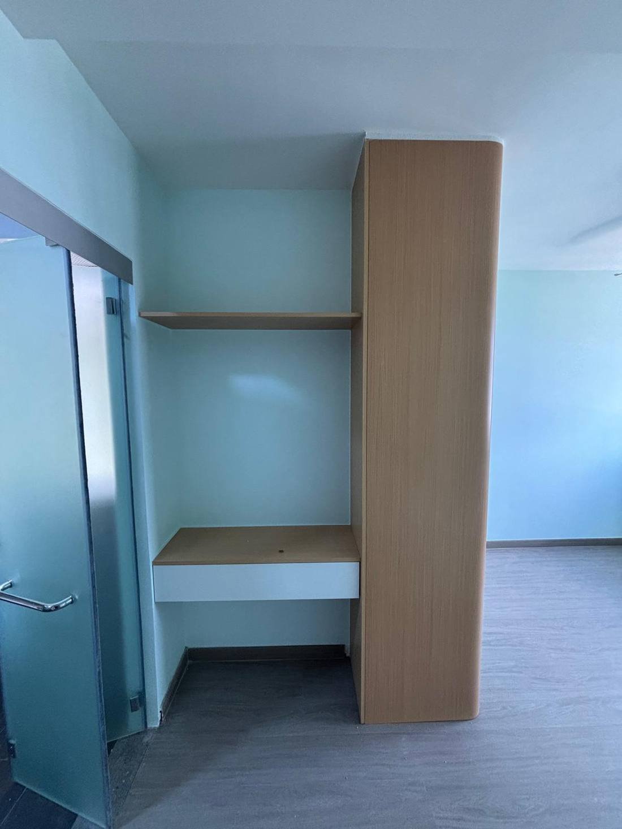
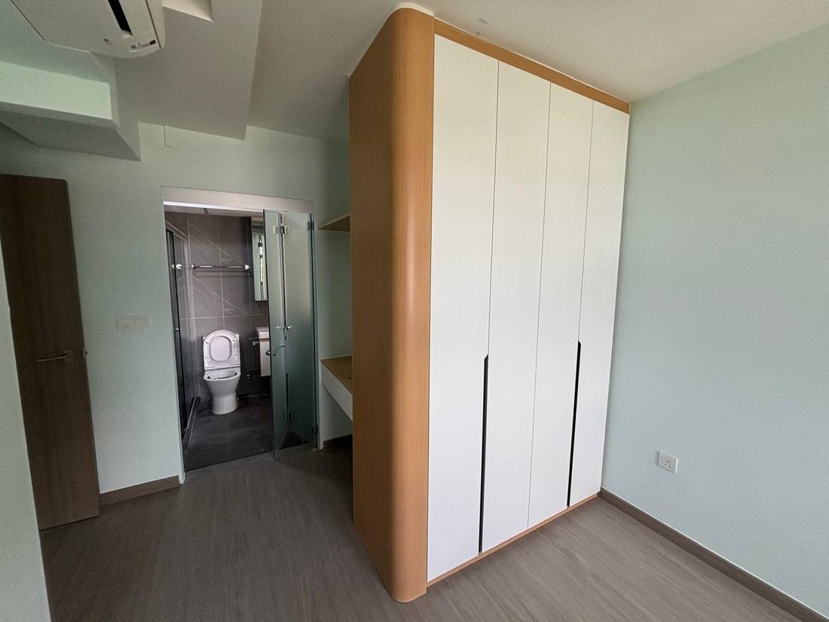
Bedroom wardrobes ranging from compact single units to full built-in storage walls, including combined wardrobe and study desk configurations.
Commercial & Showroom
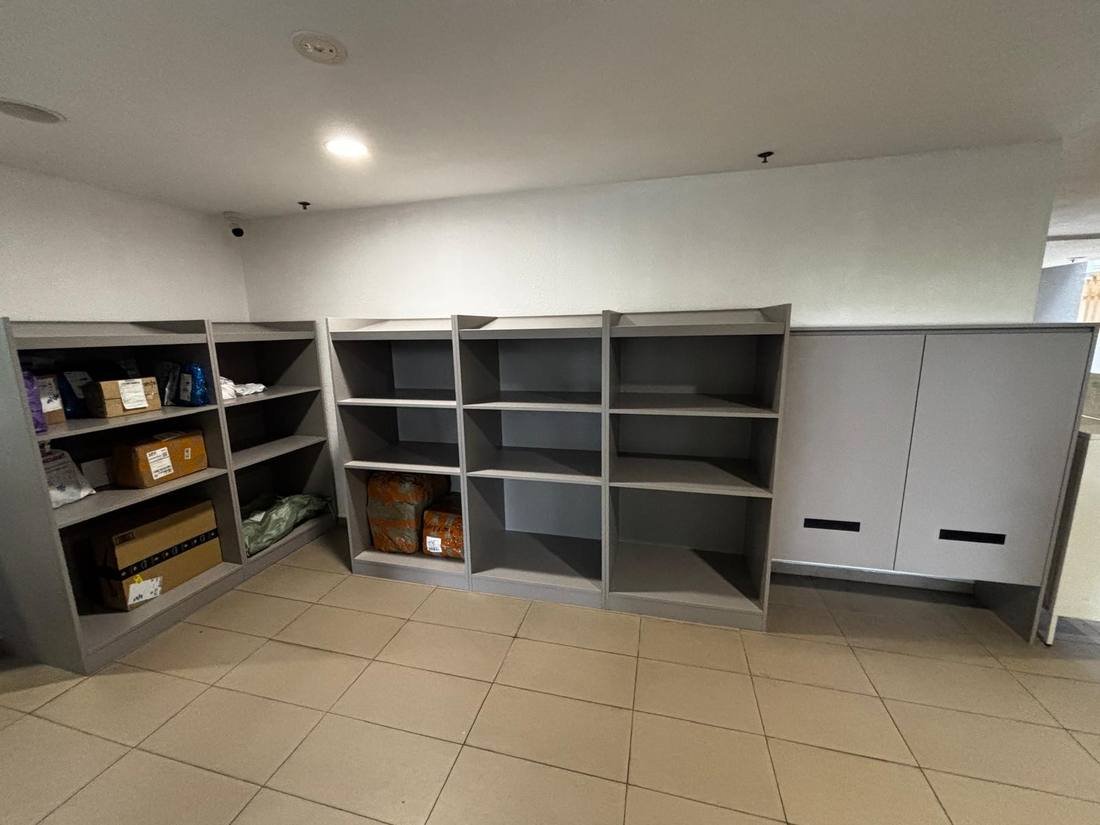
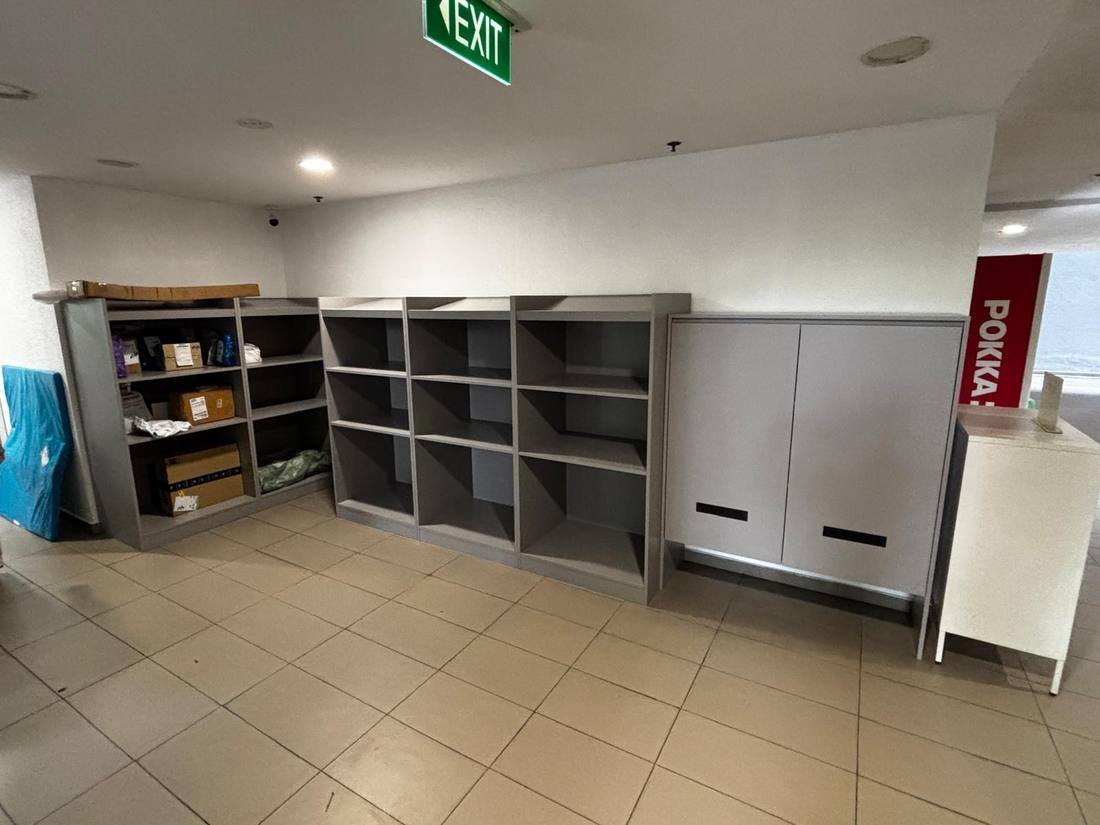
Storage shelving, showroom fit-outs and other commercial carpentry projects, demonstrating the same build quality applied outside residential settings.
NTU Hostel Project
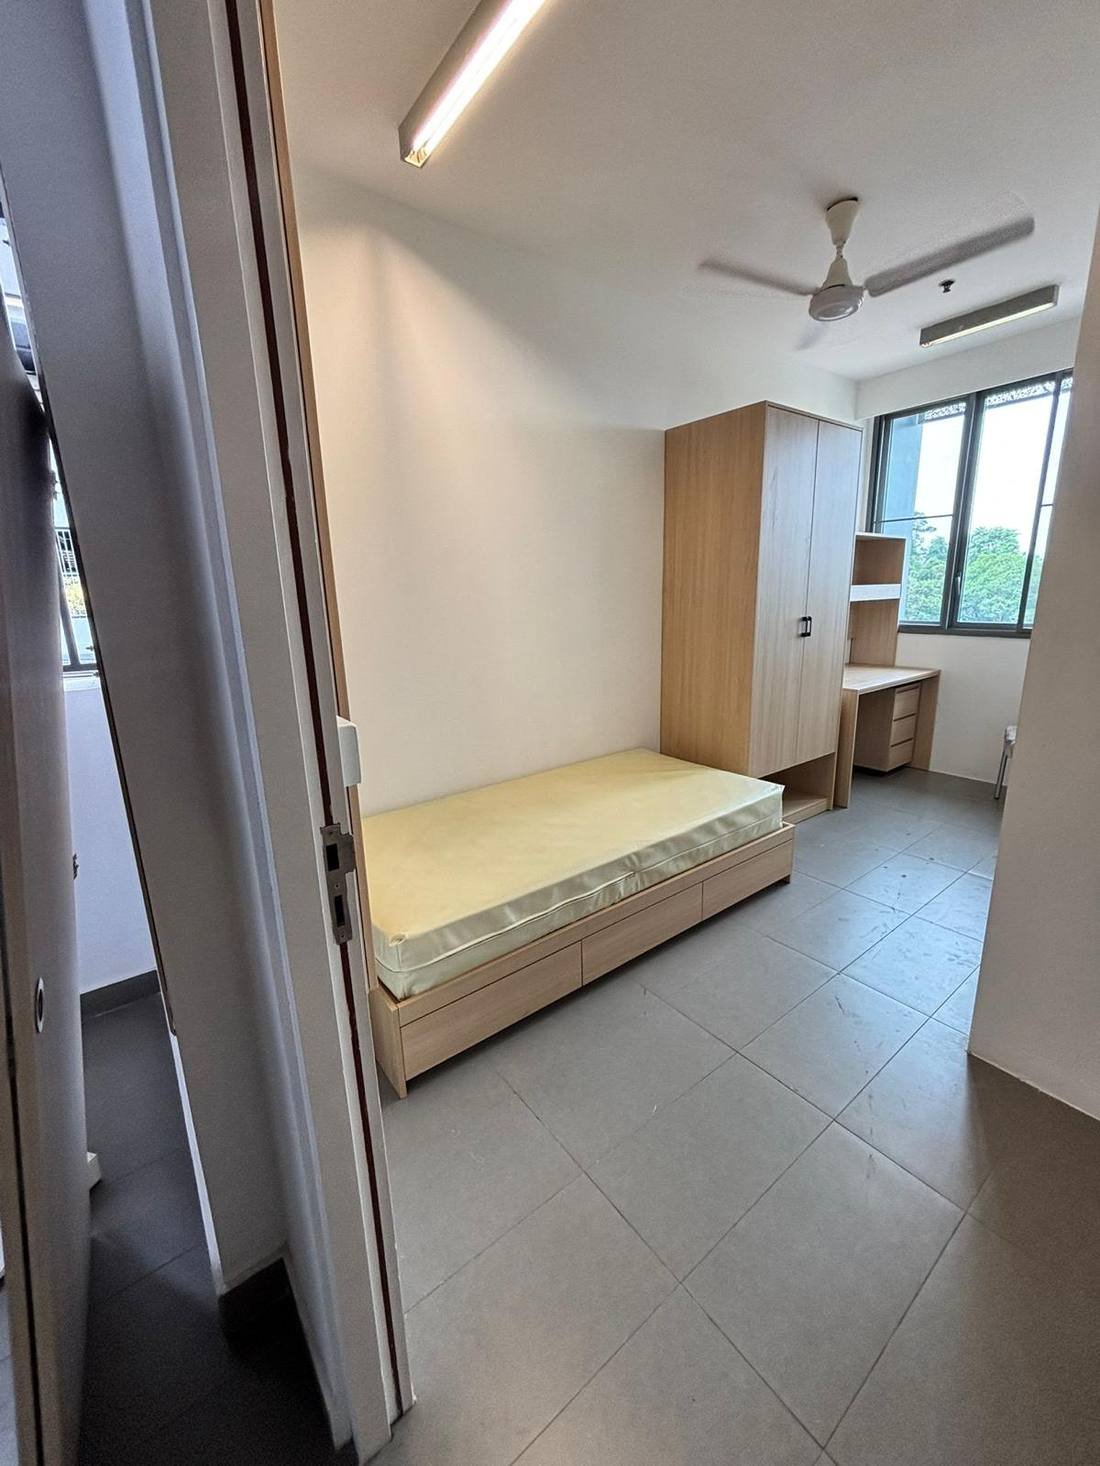
Custom bed frames, wardrobes and study desks delivered for NTU hostel rooms, our benchmark project for institutional-grade durability.
Don't see a project similar to what you have in mind? Reach out anyway, most of our work starts as a conversation about a space that doesn't exist as a photo yet.
Why We Photograph Projects Mid-Installation
You'll notice several photos in this portfolio show cabinets still under construction, tools on the counter, protective wrapping still on new surfaces, wiring not yet tucked away. We keep these in rather than only showing polished final shots, because they tell you something a finished photo can't: what's actually inside the cabinet once the doors are closed.
You can see the honeycomb panel structure, the welded frame joints, and the general build quality in these in-progress shots in a way that's simply invisible once everything is assembled and styled for a final photo. We think that transparency matters more than a perfectly curated gallery.
The Same Build Quality Across Every Project
Whether you're looking at a compact HDB kitchen or the NTU hostel project, every piece in this portfolio was built using the same honeycomb-reinforced, welded aluminium construction. We don't have a "budget" tier that cuts corners on structural quality, pricing differences between projects reflect size, finish and hardware choices, not a difference in how the cabinet is actually built.
This consistency is part of why we're comfortable supporting formal tender processes for institutional clients, the same specifications and construction methods that pass residential quality checks also meet the more demanding requirements of commercial and institutional procurement.
Reading a Cabinet Photo Like a Buyer
A few practical details separate genuine quality construction from a cabinet that only looks good in a photo.
When browsing cabinet photos, whether ours or a competitor's, a few details are worth paying attention to beyond the finish colour. Look at how doors meet at the seams, tight, even gaps suggest precision fabrication, while uneven gaps often point to lower manufacturing tolerances that will only get more visible over time. Hardware visibility matters too, quality soft-close hinges and drawer runners are usually a sign the rest of the construction has been given similar attention.
In our own photos, particularly the mid-installation shots, you can see the panel edges and internal framing directly. This is deliberate, we want prospective clients to be able to evaluate our actual construction quality, not just trust a finished, styled photo at face value.
Portfolio FAQs
Yes, every image on this page is from a Design Profession installation. None are stock photos, renders, or sourced from elsewhere.
Yes, let us know your flat type and rough scope during your consultation, and we can point you to relevant past projects beyond what's shown here.
We can share additional photos of the NTU hostel project during a commercial consultation, subject to any privacy considerations around the specific rooms photographed.
Only with your permission. We're happy to photograph completed projects for our portfolio, but always ask first, and never publish images of your home without consent.
What Every Photo on This Page Represents
Behind every image here is a client who went through the same process we'd walk you through, a free consultation, an itemised quotation, and installation completed within our standard timeline. We don't select only our best-looking projects for this portfolio and hide the rest, this is a representative sample of the kind of work you can expect if you work with us.
This same standard applies whether the project is a single vanity cabinet or a full-scale institutional job like our NTU hostel work. If you're comparing us against other contractors, we'd encourage you to ask them for the same level of transparency, real, unedited project photos rather than curated marketing images, so you can make an informed comparison before committing to any quotation. It's a simple ask, but surprisingly few contractors are willing to share it, which itself tells you something worth knowing before you sign a quotation and commit your budget.
Like What You See?
Get a free, no-obligation quote for your own aluminium carpentry project.