
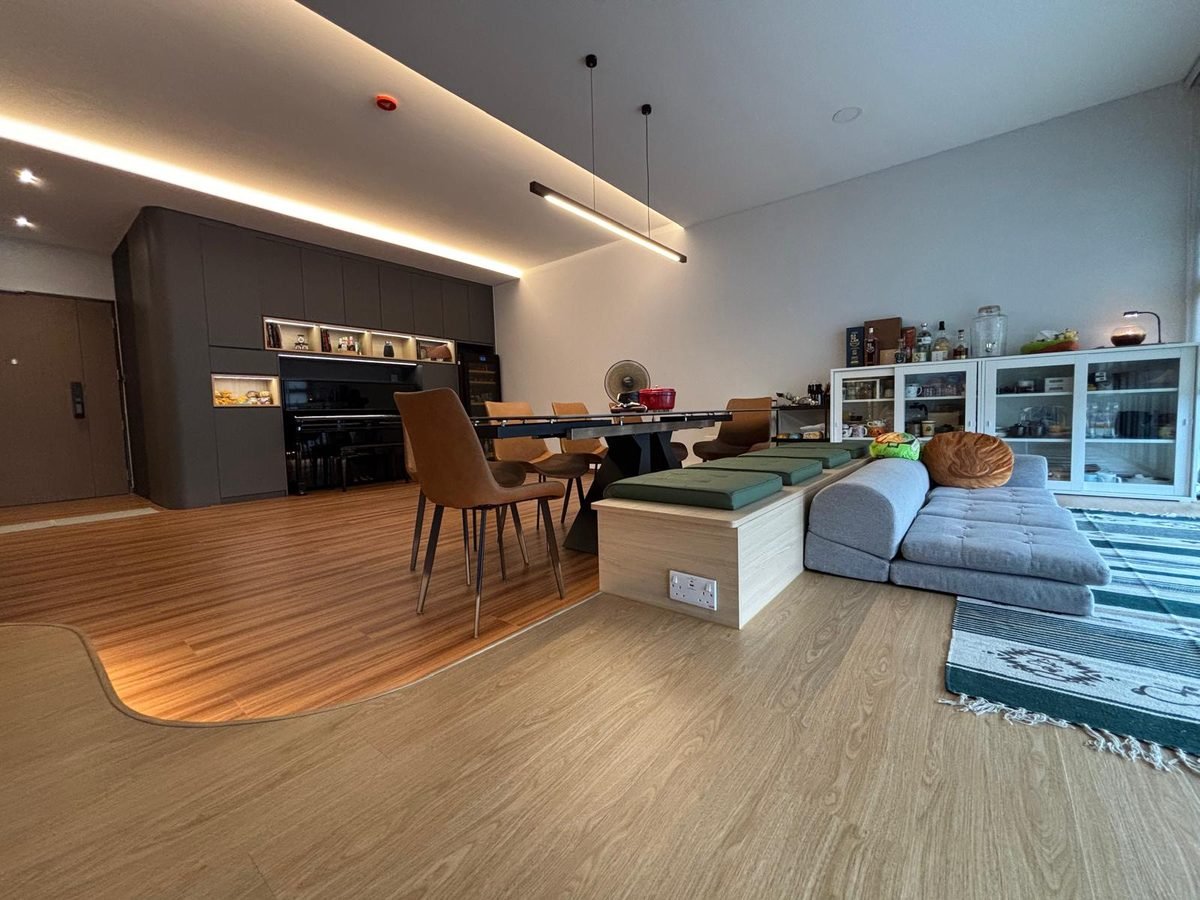
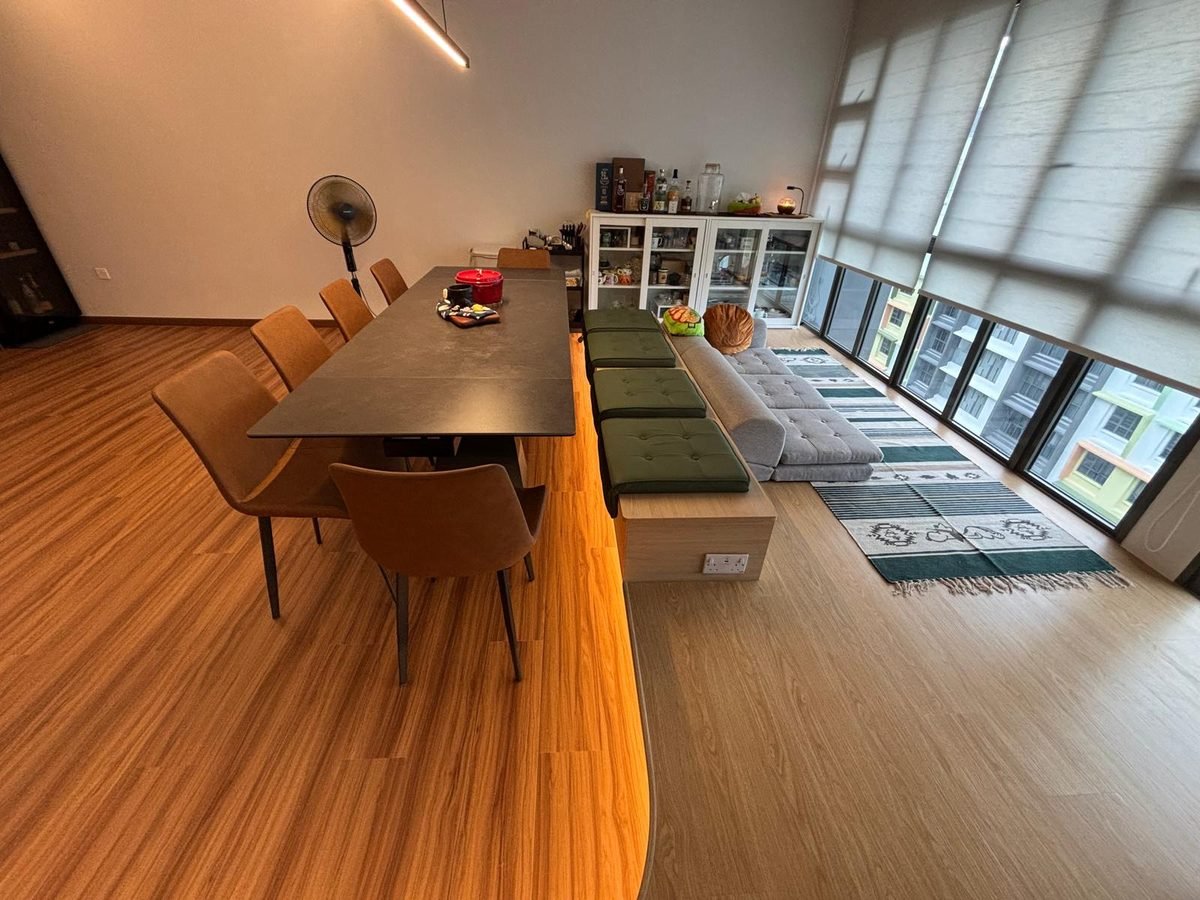
Quick answer: An open-plan living and dining area with a built-in dark carpentry wall, a linear ceiling light and built-in bench seating along floor-to-ceiling windows.
Project Overview
In an open-plan home, the carpentry has to work across several spaces at once. Here a built-in dark wall anchors the living area, a continuous line of light runs along the ceiling, and the dining area uses a built-in bench along tall windows instead of a second row of chairs. The warm timber-tone floor and white storage keep the dark carpentry from feeling heavy.
Project Snapshot
| Detail | What you can see |
|---|---|
| Space | Open-plan living and dining area |
| Finish and look | Dark carpentry wall, warm timber-tone flooring, white storage |
| Features | Built-in bench seating, floor-to-ceiling windows, linear ceiling lighting |
| Construction | Aluminium carpentry from Design Profession |
| Pricing | Free itemised quote. See our home renovation page for typical package ranges |
Design Approach
One dark anchor. A single dark carpentry wall gives the living area structure and a place for the television and storage, while the rest of the room stays light.
Built-in bench seating. A bench along the window saves floor space compared with chairs on both sides of a table, and gives you a place to add storage underneath if you want it.
Continuous lines. A linear ceiling light and matching carpentry lines help the living and dining areas read as one connected space.
Why Aluminium Works Here
Open-plan homes mix kitchens, dining and living areas, so humidity and splashes from the kitchen can reach nearby carpentry. Aluminium does not swell or warp and does not attract termites, so a single material can run through the whole home with the same performance. Using one contractor keeps finishes consistent. See the aluminium home renovation service.
Ideas to Borrow for Your Home
- Pick one dark carpentry feature and keep the rest of the room light.
- Use a bench instead of chairs on one side of the dining table to save space.
- Match carpentry finishes with the flooring so the home feels connected.
- Plan lighting lines and power points before the carpentry is made.
- Think about storage in every piece, such as under a bench or behind a feature wall.
Care Tips
Dust dark surfaces regularly, because dust shows more on dark finishes, and wipe with a damp microfibre cloth. See the care guide.
How a Project Like This Runs
- Free consultation: we talk through your needs, layout and budget.
- Site measurement: we measure the space and check walls, plumbing and appliance sizes.
- Design and itemised quote: finishes, hardware and layout are agreed before anything is made.
- Fabrication: cabinets are built in our workshop to your measurements.
- Installation: usually completed within 2 to 5 working days, followed by quality checks and handover.
Read the full installation process and timeline. Also see aluminium kitchen cabinets for condos and HDB kitchen design ideas.
Cost and Planning Notes
Whole-home carpentry is quoted by scope: for example kitchen only, kitchen with wardrobes, or a full carpentry package. We give a free, itemised quote. See our home renovation page for typical package ranges and the price guide for kitchen cabinets.
Frequently Asked Questions
Our aluminium home renovation service covers carpentry across kitchens, wardrobes, bathrooms and storage. Tell us what you need for your living areas and we will advise.
Built-in seating can be planned during the design stage, including storage underneath if needed.
Using aluminium throughout gives the same moisture and termite resistance in every room and keeps finishes consistent.
Call or WhatsApp us for a free consultation and itemised quote.
One dark feature paired with light storage and flooring adds depth without making the room feel smaller.