
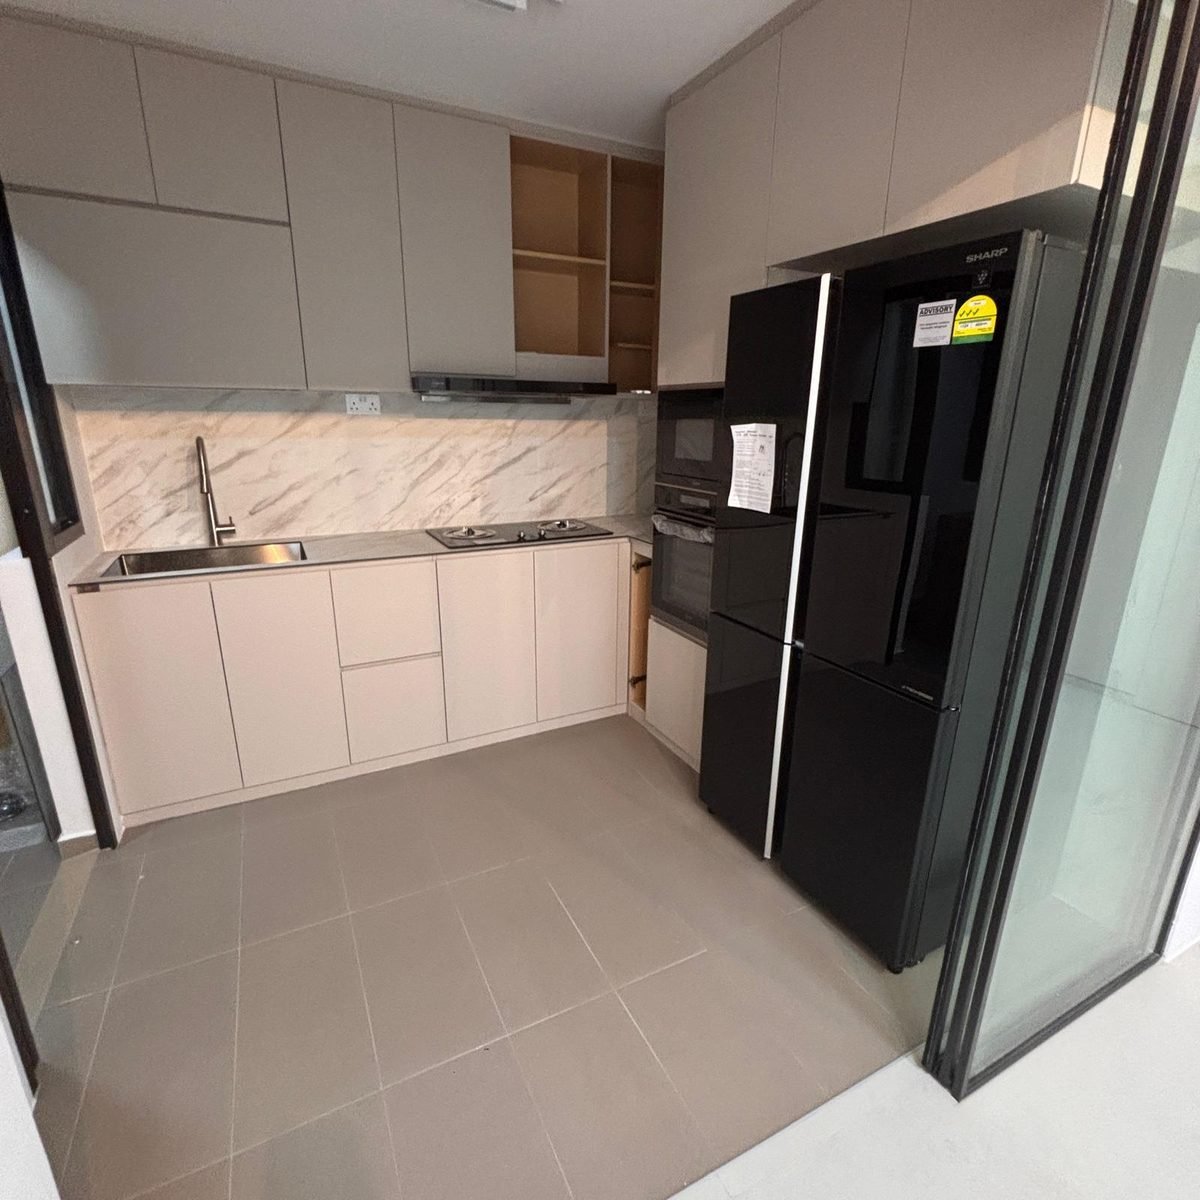
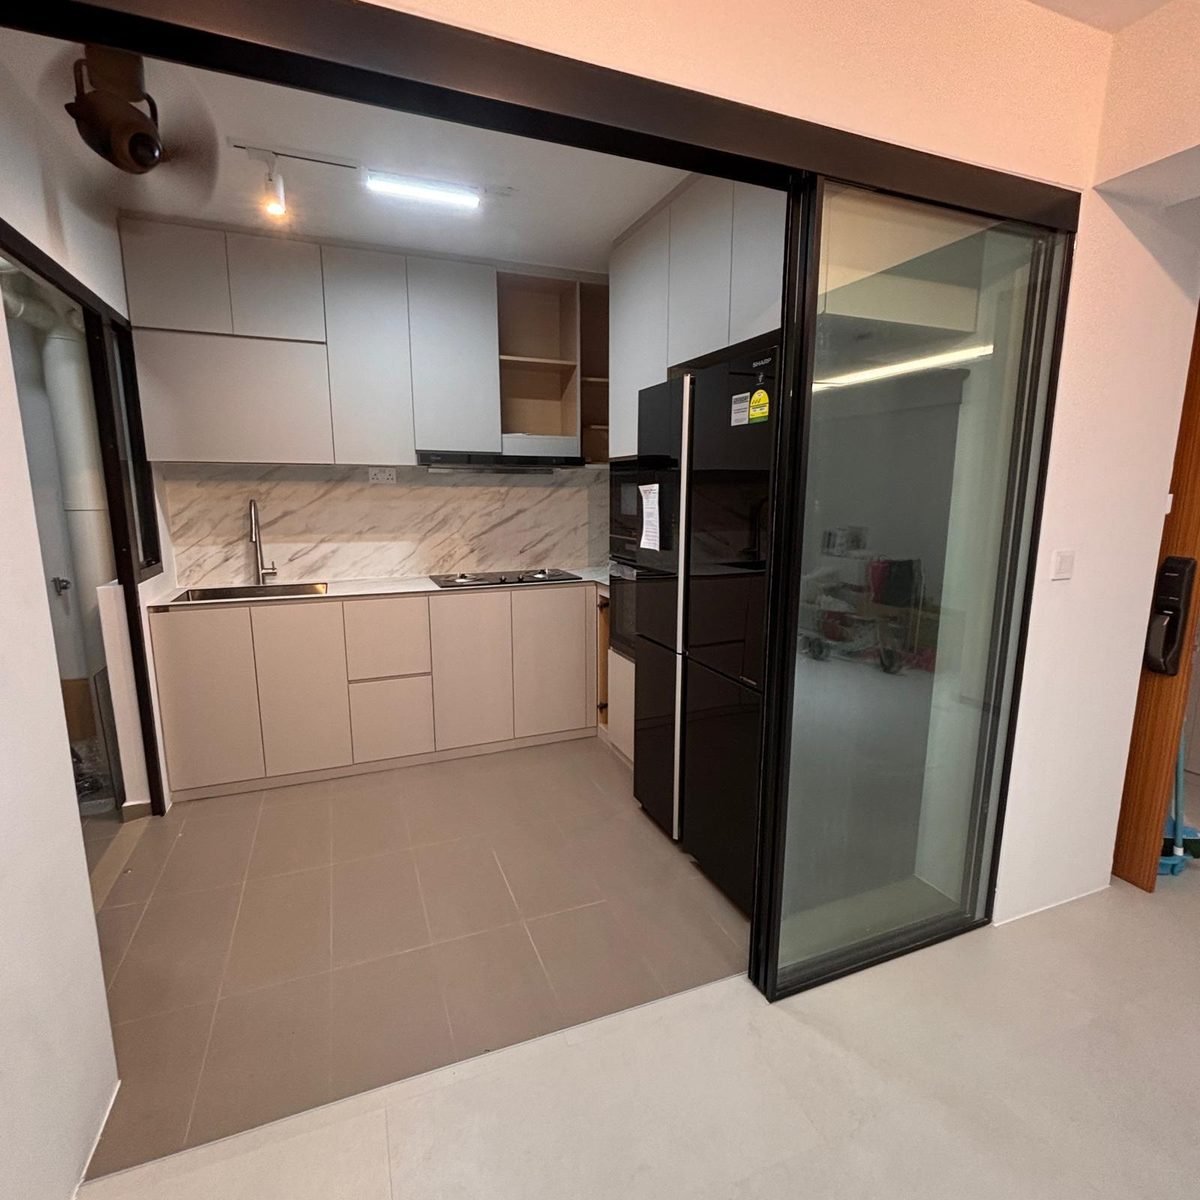
Quick answer: A bright white and cream aluminium kitchen with a marble-pattern backsplash, lighting under the upper cabinets and a black double-door fridge, closed off by a black-framed glass sliding door.
Project Overview
This kitchen is almost entirely white and soft cream, which keeps a compact room feeling open and bright. A marble-pattern backsplash adds a soft grey veining between the lower and upper cabinets, and lighting under the uppers brightens the worktop. The black double-door fridge is the one strong dark element, and the black frame of the glass sliding door repeats it, so the kitchen looks deliberate rather than mismatched.
Project Snapshot
| Detail | What you can see |
|---|---|
| Space | Kitchen with a glass sliding door to the rest of the home |
| Finish and look | White and cream lower and upper cabinets, marble-pattern backsplash, light tiled floor |
| Features | Black double-door fridge, sink under the window, lighting under the upper cabinets |
| Construction | Honeycomb-reinforced aluminium panels with welded joints (our standard build) |
| Pricing | Free itemised quote. See the price guide (aluminium kitchen cabinets start from S$280 per foot run) |
Design Approach
Light cabinets, one dark appliance. Light cabinetry bounces light around a small room. A single dark appliance gives contrast and a focal point without making the kitchen feel heavy.
A framed sliding door. A glass sliding door lets light through while helping to contain cooking smells, a practical choice for homes where the kitchen sits next to living areas. It is also a natural place to repeat the black accent. See wet and dry kitchen planning for how to separate cooking zones.
Lighting where you work. Lights under the upper cabinets put the light on the countertop rather than on your back, which makes chopping and cleaning easier.
Why Aluminium Works Here
A fridge next to the sink and worktop means constant opening, spills and wiping nearby. Aluminium cabinets resist moisture and are formaldehyde-free, which matters in a closed kitchen where food is prepared. The carcass also stays rigid around the heavy appliance bay. Read the benefits of aluminium kitchen cabinets and the carcass guide.
Ideas to Borrow for Your Home
- Choose your fridge model before fabrication, because the appliance bay is built to its exact size.
- Leave the ventilation gaps your appliance maker recommends around the fridge.
- Use white or light cabinets in a compact kitchen, then add one dark element for contrast.
- Match door frames, handles and appliances in the same accent colour.
- Add lighting under the upper cabinets, and plan the power point early.
Care Tips
White cabinets show splashes quickly, which also makes them easy to wipe clean. Use a damp microfibre cloth and mild soap, and avoid abrasive scourers. See the care guide.
How a Project Like This Runs
- Free consultation: we talk through your needs, layout and budget.
- Site measurement: we measure the space and check walls, plumbing and appliance sizes.
- Design and itemised quote: finishes, hardware and layout are agreed before anything is made.
- Fabrication: cabinets are built in our workshop to your measurements.
- Installation: usually completed within 2 to 5 working days, followed by quality checks and handover.
Read the full installation process and timeline. See HDB and BTO kitchen design ideas for layout inspiration.
Cost and Planning Notes
Our aluminium kitchen cabinets start from S$280 per foot run. The total for a project depends on the length of the kitchen, layout, door finish, hardware and whether a countertop is included. We give a free, itemised quote before any work begins. See the aluminium kitchen cabinet price guide for typical HDB and condo totals, or contact us to discuss your home.
Frequently Asked Questions
Yes. Appliance bays are planned from your appliance’s exact size before fabrication, so confirm the model and dimensions early.
Light finishes usually make compact kitchens feel brighter and larger, especially with lighting under the upper cabinets.
A framed glass sliding door lets light through while helping to contain cooking smells. It suits homes where the kitchen opens onto living areas.
Because cabinets are fabricated off-site, installation is usually completed within 2 to 5 working days.
White surfaces show marks, but they wipe clean with a damp cloth and mild soap. Avoid abrasive scourers.